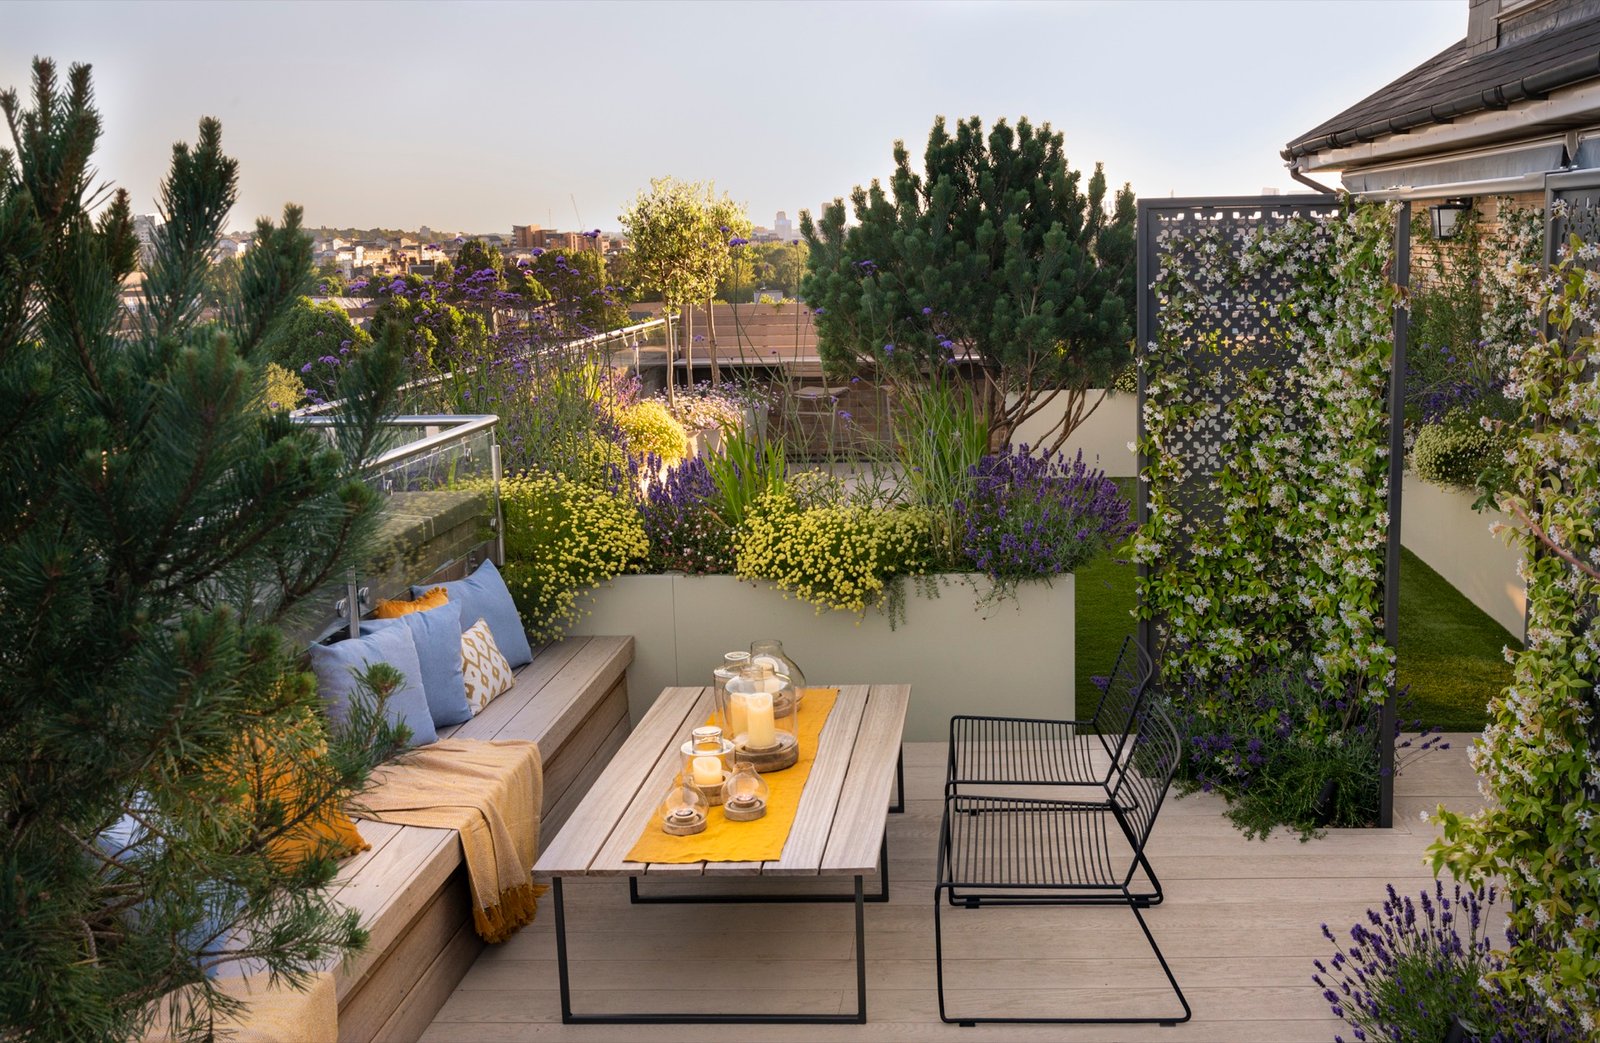
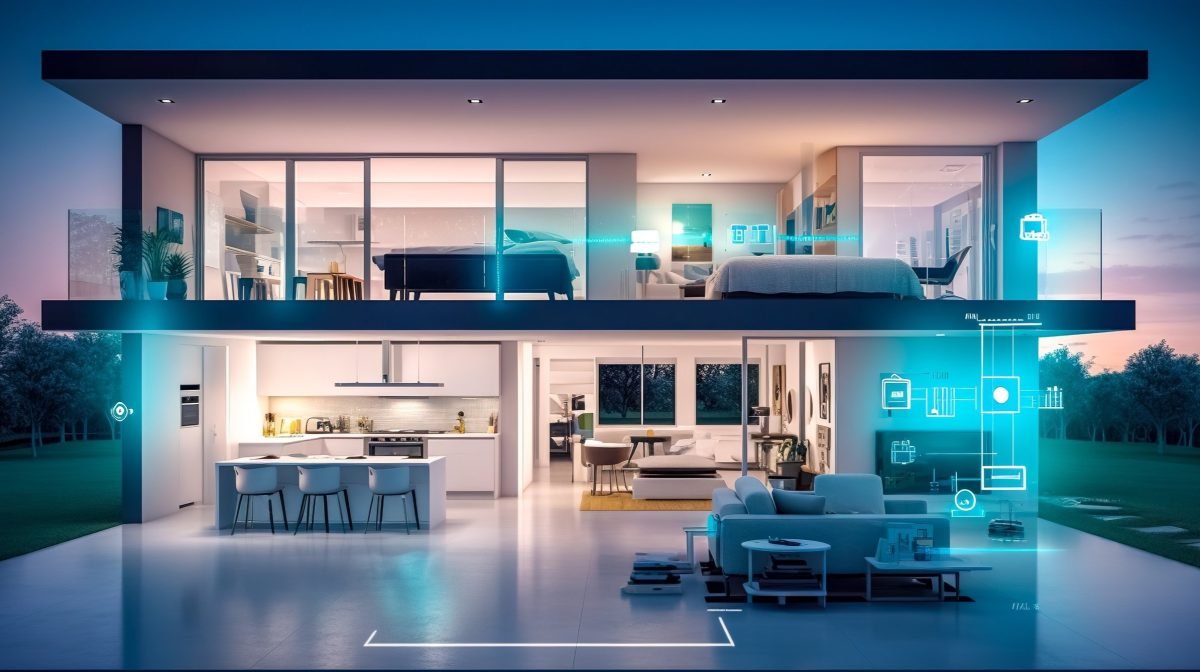
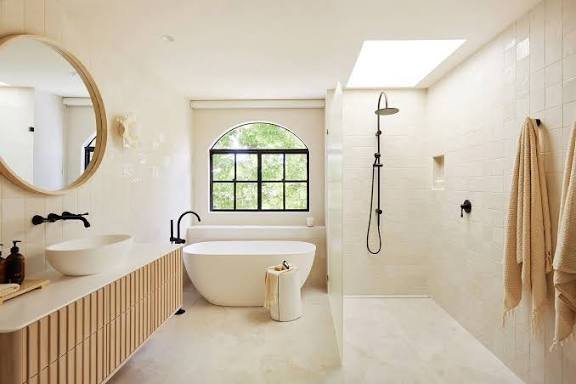
Village living offers a unique opportunity to create homes that are deeply connected to nature, built with local materials, and designed around community and family life. The beauty of a village home lies not in opulence but in its honesty, warmth, and practicality. Whether you’re planning a new build or restoring a rural retreat, these ten design ideas capture the essence of simple, beautiful village living while incorporating modern comforts.
1. The Timeless Courtyard House
The courtyard house is perhaps the most iconic village design, centering the home around an open-air space that brings the outdoors inside. This layout is not just aesthetically pleasing but deeply functional—it allows natural light to flood the interiors and creates a protected space for family gatherings and daily activities.
Why It Works
A central courtyard serves as the heart of the home, providing ventilation, a place for children to play, and a serene spot for morning coffee. In hot climates, the courtyard acts as a natural cooling system, while in cooler months, it can be a sun trap. Traditional courtyard homes often feature a lawn area or garden within the courtyard, infusing the interior with greenery and fresh air.
Design Tips
-
Position the living and dining areas around the courtyard to create a seamless flow between indoor and outdoor spaces.
-
Use large glass doors or windows that open onto the courtyard to blur the boundaries.
-
Incorporate water features or potted plants to enhance the tranquil atmosphere.
2. The Farmhouse Replica with Modern Amenities
Farmhouse-style homes are rooted in rural charm, characterized by gabled roofs, large front porches, and a focus on practical, spacious layouts. The modern farmhouse takes this traditional aesthetic and updates it with contemporary amenities for a comfortable lifestyle.
Why It Works
The farmhouse style is ideal for larger families or those who love to entertain. Its open floor plans, high ceilings, and large windows seamlessly connect the interior with the surrounding landscape. A farmhouse kitchen with a large sink, a cosy living room with a fireplace, and bedrooms with views of rolling fields create a sense of country elegance.
Design Tips
-
Blend rustic elements like reclaimed wood beams and shiplap walls with sleek appliances and modern lighting.
-
Incorporate large sliding doors to connect the main living area to an outdoor patio or garden.
-
Use neutral colours for the exterior, such as white, cream, or soft gray, to create a clean and inviting look.
3. The Rustic Charm of Exposed Brick
Exposed brick is a timeless and low-maintenance choice for village homes. It offers a natural, earthy appeal that blends perfectly with the rural landscape.
Why It Works
Brick is a durable, locally available material in many regions, making it a cost-effective choice. Its rough texture and warm reddish-brown hues create a sense of authenticity and rugged beauty. Exposed brick walls can be left raw for a rustic feel or painted for a more modern look.
Design Tips
-
Use exposed brick on the front facade as a statement feature, pairing it with simple white or cream plaster on other walls.
-
Combine brick with wooden doors and traditional iron grills on windows to enhance the rustic appeal.
-
For a contemporary twist, use different brick hues and textures, such as red, brown, or grey tints.
4. The Sloped Roof Design with Natural Textures
Sloping roofs are not only visually appealing but also highly functional, particularly in regions with heavy rainfall. Traditionally, these roofs use clay tiles or locally sourced stone, giving the house a charming rural character.
Why It Works
A sloped roof allows rainwater to drain efficiently, preventing water accumulation and damage to the structure. It also adds architectural interest and a cozy feel to the home. When combined with wooden accents and terracotta-style tiles, the design exudes warmth and natural texture.
Design Tips
-
Use locally sourced clay or Mangalore tiles for an authentic look that is also sustainable.
-
Enhance the design with a front garden, potted plants, and a stone walkway to integrate the house with its natural surroundings.
-
Add a spacious verandah or porch under the roof overhang for an outdoor living space.
5. The Traditional Kerala House
Inspired by the rich heritage of Kerala, this design is known for its sloping roofs, expansive verandas, and extensive use of wood. The style is practical for regions with high humidity and rainfall while being visually stunning.
Why It Works
The sloping roofs handle heavy rain, while the verandas and large windows promote natural ventilation, keeping the interiors cool. The use of sustainable materials like wood and clay adds a natural charm that is both elegant and functional.
Design Tips
-
Focus on natural materials like wood for the framework and clay tiles for the roof.
-
Include a wide veranda with wooden pillars and seating areas to create a welcoming entrance.
-
Ensure proper waterproofing to protect the wooden elements from decay.
6. The Compact and Functional Design
Not every village home needs to be sprawling. Compact designs are perfect for small families or individuals seeking a low-maintenance, efficient living space.
Why It Works
A compact home is cost-effective, easier to maintain, and reduces energy consumption. By maximising natural light and using multi-functional furniture, even a small house can feel spacious and inviting. A small porch or verandah adds a welcoming touch without requiring a large footprint.
Design Tips
-
Use an open floor plan to combine the kitchen, dining, and living areas for a spacious feel.
-
Incorporate large windows and skylights to maximize natural light and cross-ventilation.
-
Choose neutral colours like white, beige, or light gray to make the space feel bigger and brighter.
7. The Sustainable Rammed Earth Home
Rammed earth is an ancient building technique that is experiencing a revival in modern sustainable architecture. This method uses local soil, chalk, and gravel compacted into formwork to create solid, load-bearing walls.
Why It Works
Rammed earth homes are incredibly sustainable, using local materials and minimising transport costs. They offer excellent thermal insulation, keeping the home cool in summer and warm in winter. The walls have a beautiful, tactile quality, with layers of soil and mineral pigment that shift in tone and depth as the day unfolds.
Design Tips
-
Work with local experts who understand the technique and the local soil composition.
-
Use reclaimed wood for doors, beams, and interior finishes to complement the earthy walls.
-
Keep the design simple and unadorned to let the beauty of the rammed earth speak for itself.
8. The Contemporary Minimalist Village Home
Modern village homes are proving that rural living can be sleek and contemporary. Minimalist designs feature clean lines, neutral colors, and a strong connection to the outdoors.
Why It Works
A contemporary minimalist design prioritizes simplicity and functionality, creating a calm and serene living space. Large windows and open floor plans blur the line between indoor and outdoor spaces, allowing residents to engage with the village environment. This style often incorporates smart home technology and energy-efficient features.
Design Tips
-
Use a simple palette of crisp white walls, grey ceilings, and grey tile flooring for a serene aesthetic.
-
Incorporate large, full-height sliding windows with black frames for a modern look.
-
Use formal geometric planes arranged in an informal composition to mirror the organic qualities of nature.
9. The Verandah-Focused Design
The verandah is a hallmark of village homes, serving as an extension of the living space and a place for socializing. A well-designed verandah can transform the way you live, connecting you to the community and the surrounding landscape.
Why It Works
A verandah provides shaded outdoor space for relaxing, entertaining, and enjoying the view. It acts as a buffer between the indoors and outdoors, keeping the house cooler and protecting against dust and rain. In village life, the verandah is often the heart of the home, where neighbors and family gather.
Design Tips
-
Create a spacious veranda with sturdy columns and a shaded roof made of clay tiles or metal sheets.
-
Add decorative pillars, seating areas, and hanging lights to make the space inviting.
-
Include a small garden or potted plants to enhance the connection with nature.
10. The Wada-Style House
The Wada is a traditional Maharashtrian house design, known for its spaciousness and cultural significance. These homes are typically multi-story and built around multiple courtyards, accommodating large joint families.
Why It Works
Wada houses are built with resilience and functionality in mind, using locally available materials like stone and brick. The multiple courtyards provide natural ventilation and create a sense of openness. The design often includes ornate carvings, granite stones, and tiled roofing, reflecting the region’s rich heritage.
Design Tips
-
Incorporate large courtyards that serve as the focal point of the home for family activities.
-
Use robust materials like stone and brick for durable construction.
-
Embrace traditional design elements like wooden pillars and intricate carvings for a regal feel.
Frequently Asked Questions (FAQ)
1. What are the most important factors to consider when designing a village home?
When designing a village home, consider the local climate, availability of materials, and the needs of your family. Focus on creating a durable structure with proper ventilation and a connection to the outdoors. Practicality, comfort, and a sense of belonging are key.
2. How can I make a simple village home look beautiful?
Beauty in a village home comes from simplicity, authentic materials, and a connection to its surroundings. Use natural materials like wood, stone, and clay; maximize natural light with large windows; and keep the design clean and uncluttered. A welcoming verandah or a small front garden can significantly enhance the appeal.
3. Are sustainable practices important in village home design?
Yes, sustainability is increasingly important and often aligns naturally with village living. Using locally sourced materials, installing solar panels, and incorporating rainwater harvesting systems are excellent ways to reduce your environmental footprint and save on long-term costs.
4. What are the best roofing options for a village house?
The best roofing depends on your climate. In regions with heavy rainfall, sloped roofs with clay tiles or Mangalore tiles are practical and aesthetic. In drier areas, flat roofs can be used and even serve as an additional outdoor space. Metal roofing is a durable, low-maintenance option.
5. How can I ensure my village home stays cool in hot weather?
To keep your home cool, use thick walls made of local materials like stone or rammed earth for insulation, incorporate a verandah to shade the entrance, and position windows to encourage cross-ventilation. A central courtyard can also act as a natural cooling system.
6. What are the key characteristics of a low-cost village home design?
A low-cost design focuses on functionality, uses durable but affordable materials, and has a practical layout. Features like simple roof lines, wide windows for air circulation, and neutral colours help keep costs down while maintaining charm.